A 1,116 sq ft cabin-style modular home engineered for sloped, hillside lots.


Quick Specs
 Bedrooms
 Bathrooms
 Stories
 Square Feet
 Garage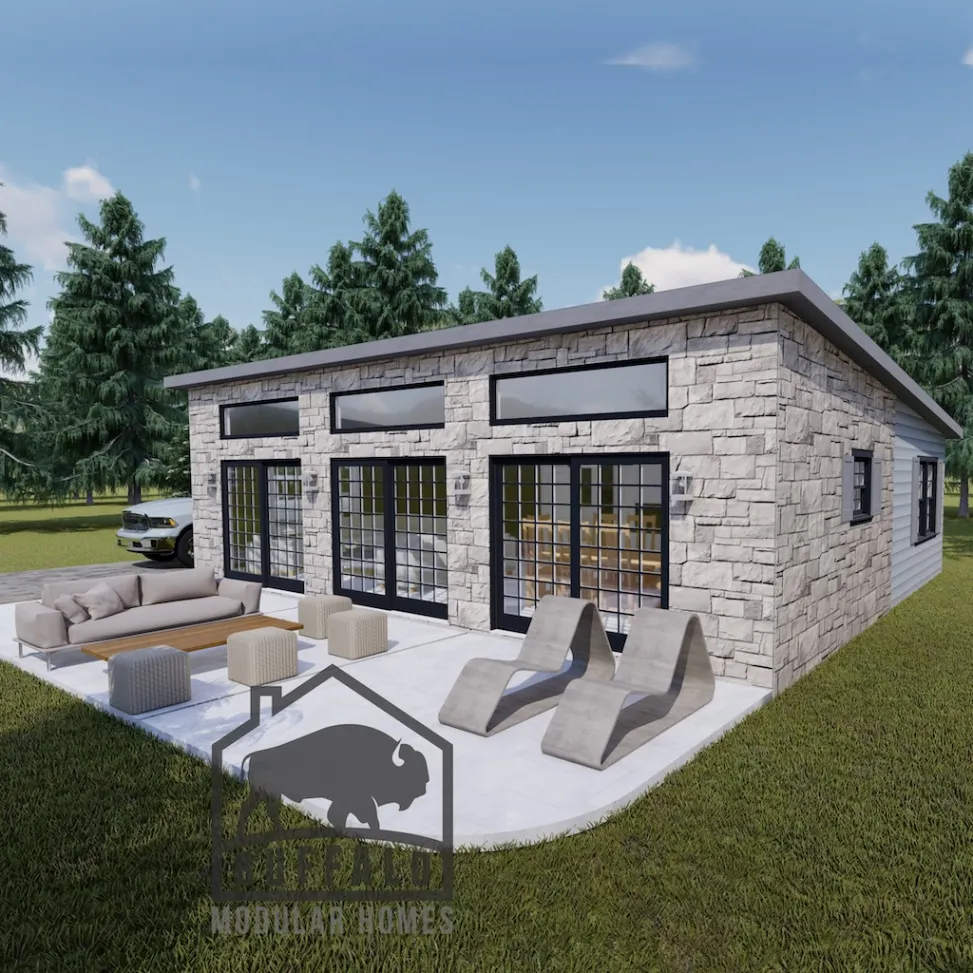
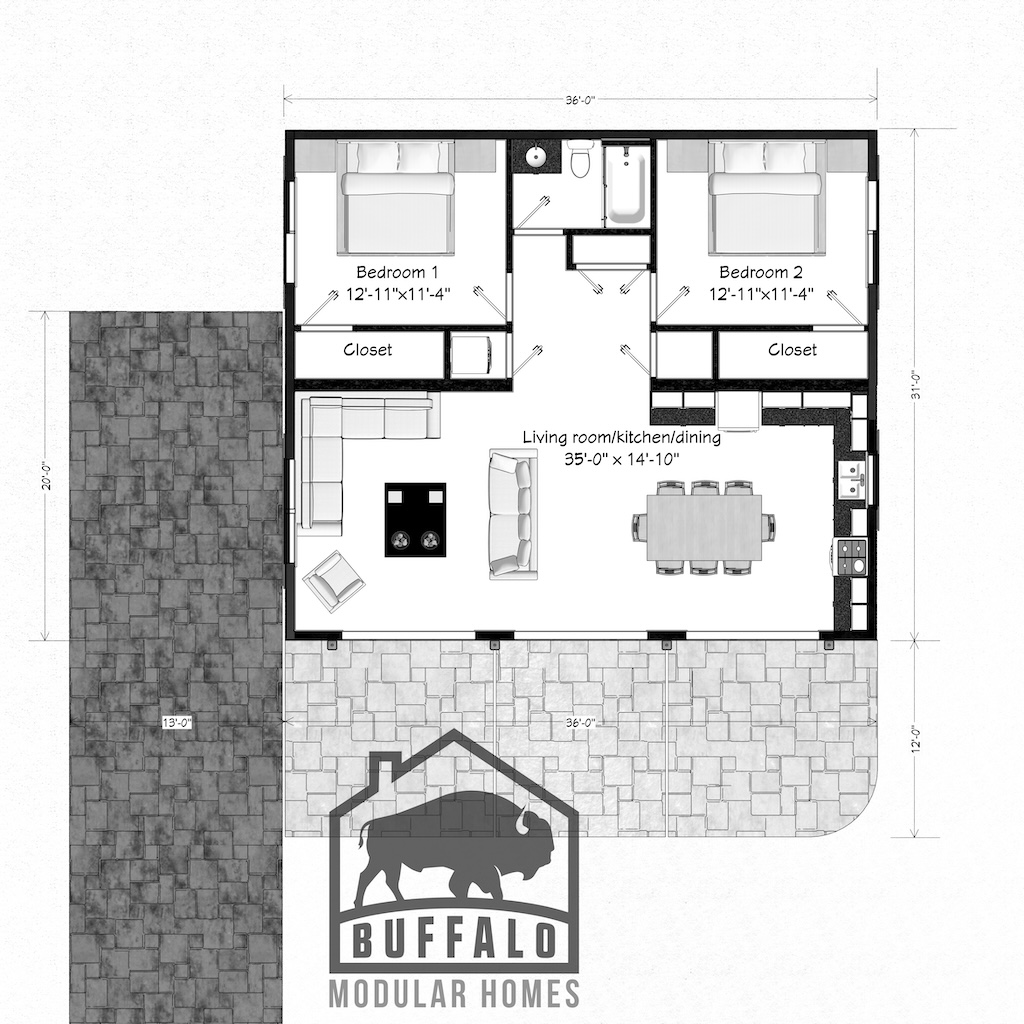
Dimensions shown are approximate - Plans customizable
 Haven Series
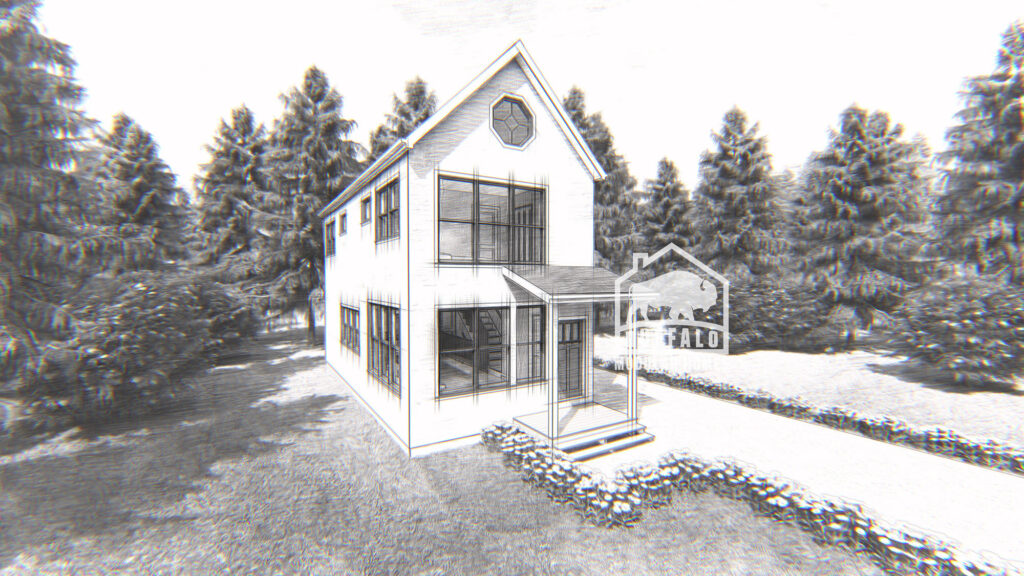
The Haven Home
Two-story 1,152 sq ft modular family home with open living and private retreats. Delivered across New York.
View Details
Haven Series
The Haven Home
Two-story 1,152 sq ft modular family home with open living and private retreats. Delivered across New York.
View Details
 Black City Series
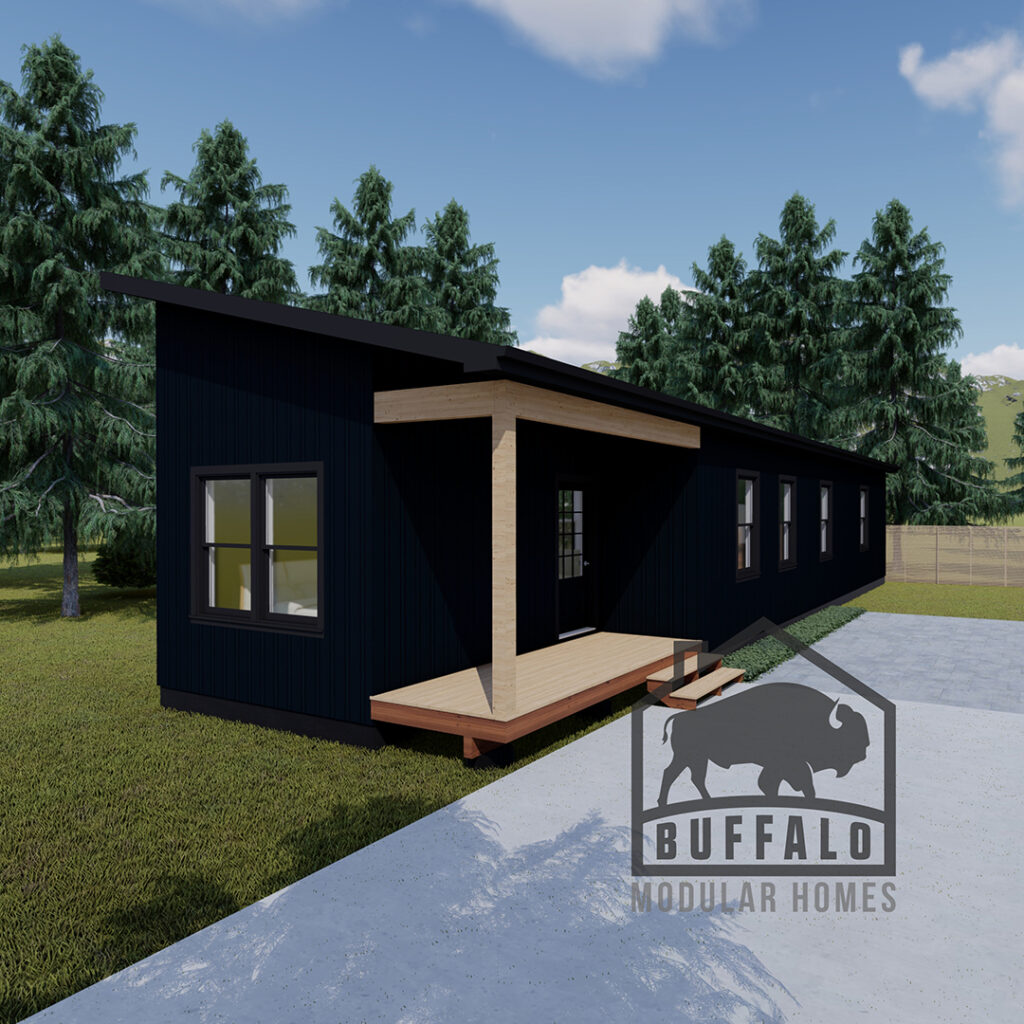
Compact Modern Modular City Pod 840
Compact 840 sq ft modular city pod with 3 bedrooms and an open single-level plan. Delivered across New…
View Details
Black City Series
Compact Modern Modular City Pod 840
Compact 840 sq ft modular city pod with 3 bedrooms and an open single-level plan. Delivered across New…
View Details
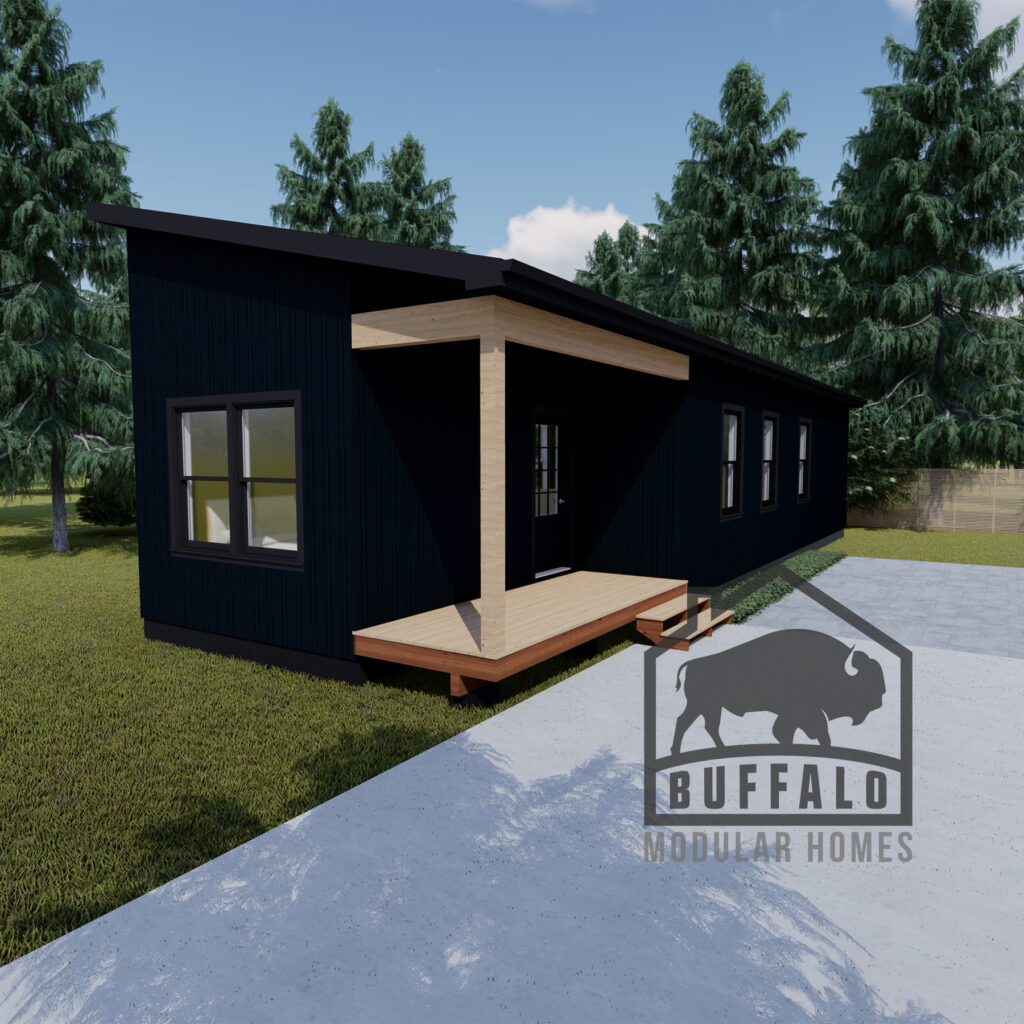 Black City Series
Compact Modern Modular City Pod 720
Compact 760 sq ft modular city pod with 2 bedrooms and open living. Modern and efficient. Delivered across…
View Details
Black City Series
Compact Modern Modular City Pod 720
Compact 760 sq ft modular city pod with 2 bedrooms and open living. Modern and efficient. Delivered across…
View Details