A tall 2-story modular home with 2 bedrooms and 1.5 baths for narrow lots, in 1,080 sq ft.


Quick Specs
 Bedrooms
 Bathrooms
 Stories
 Square Feet
 Garage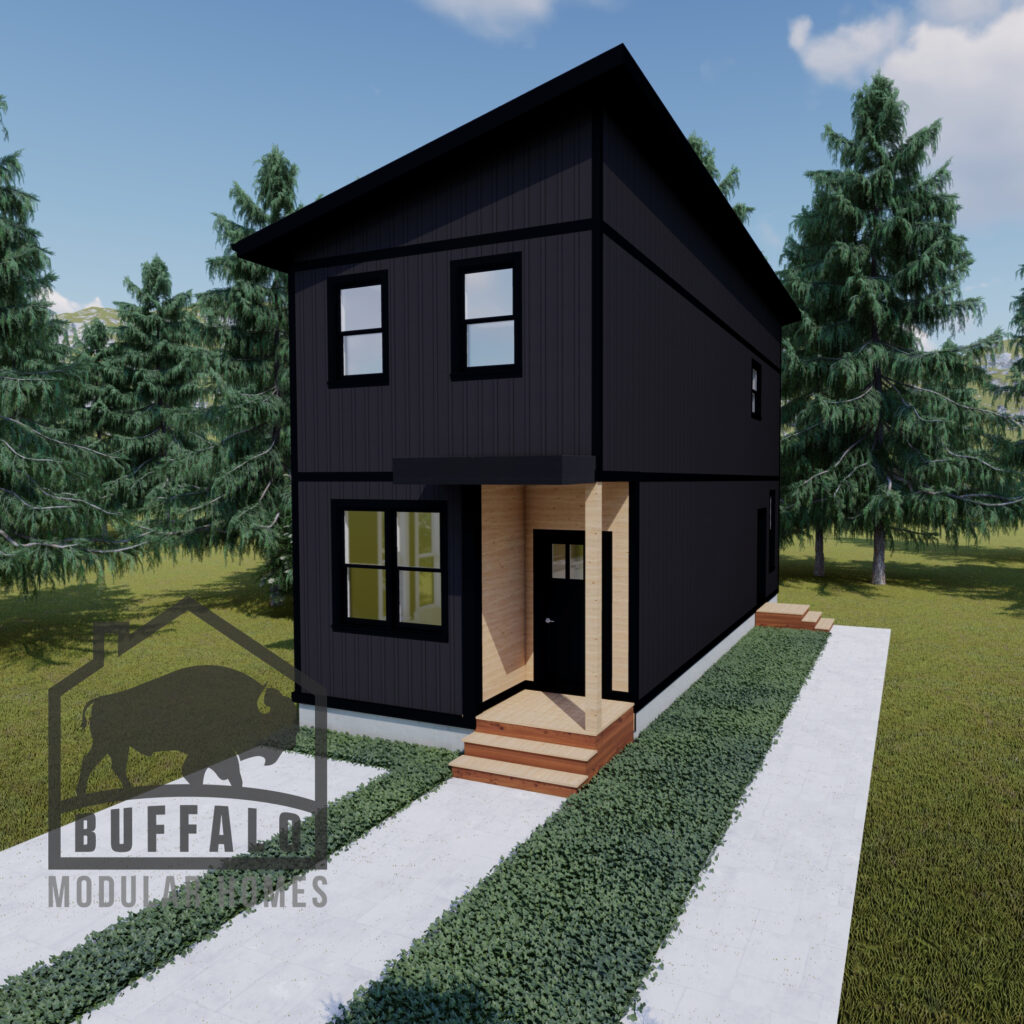
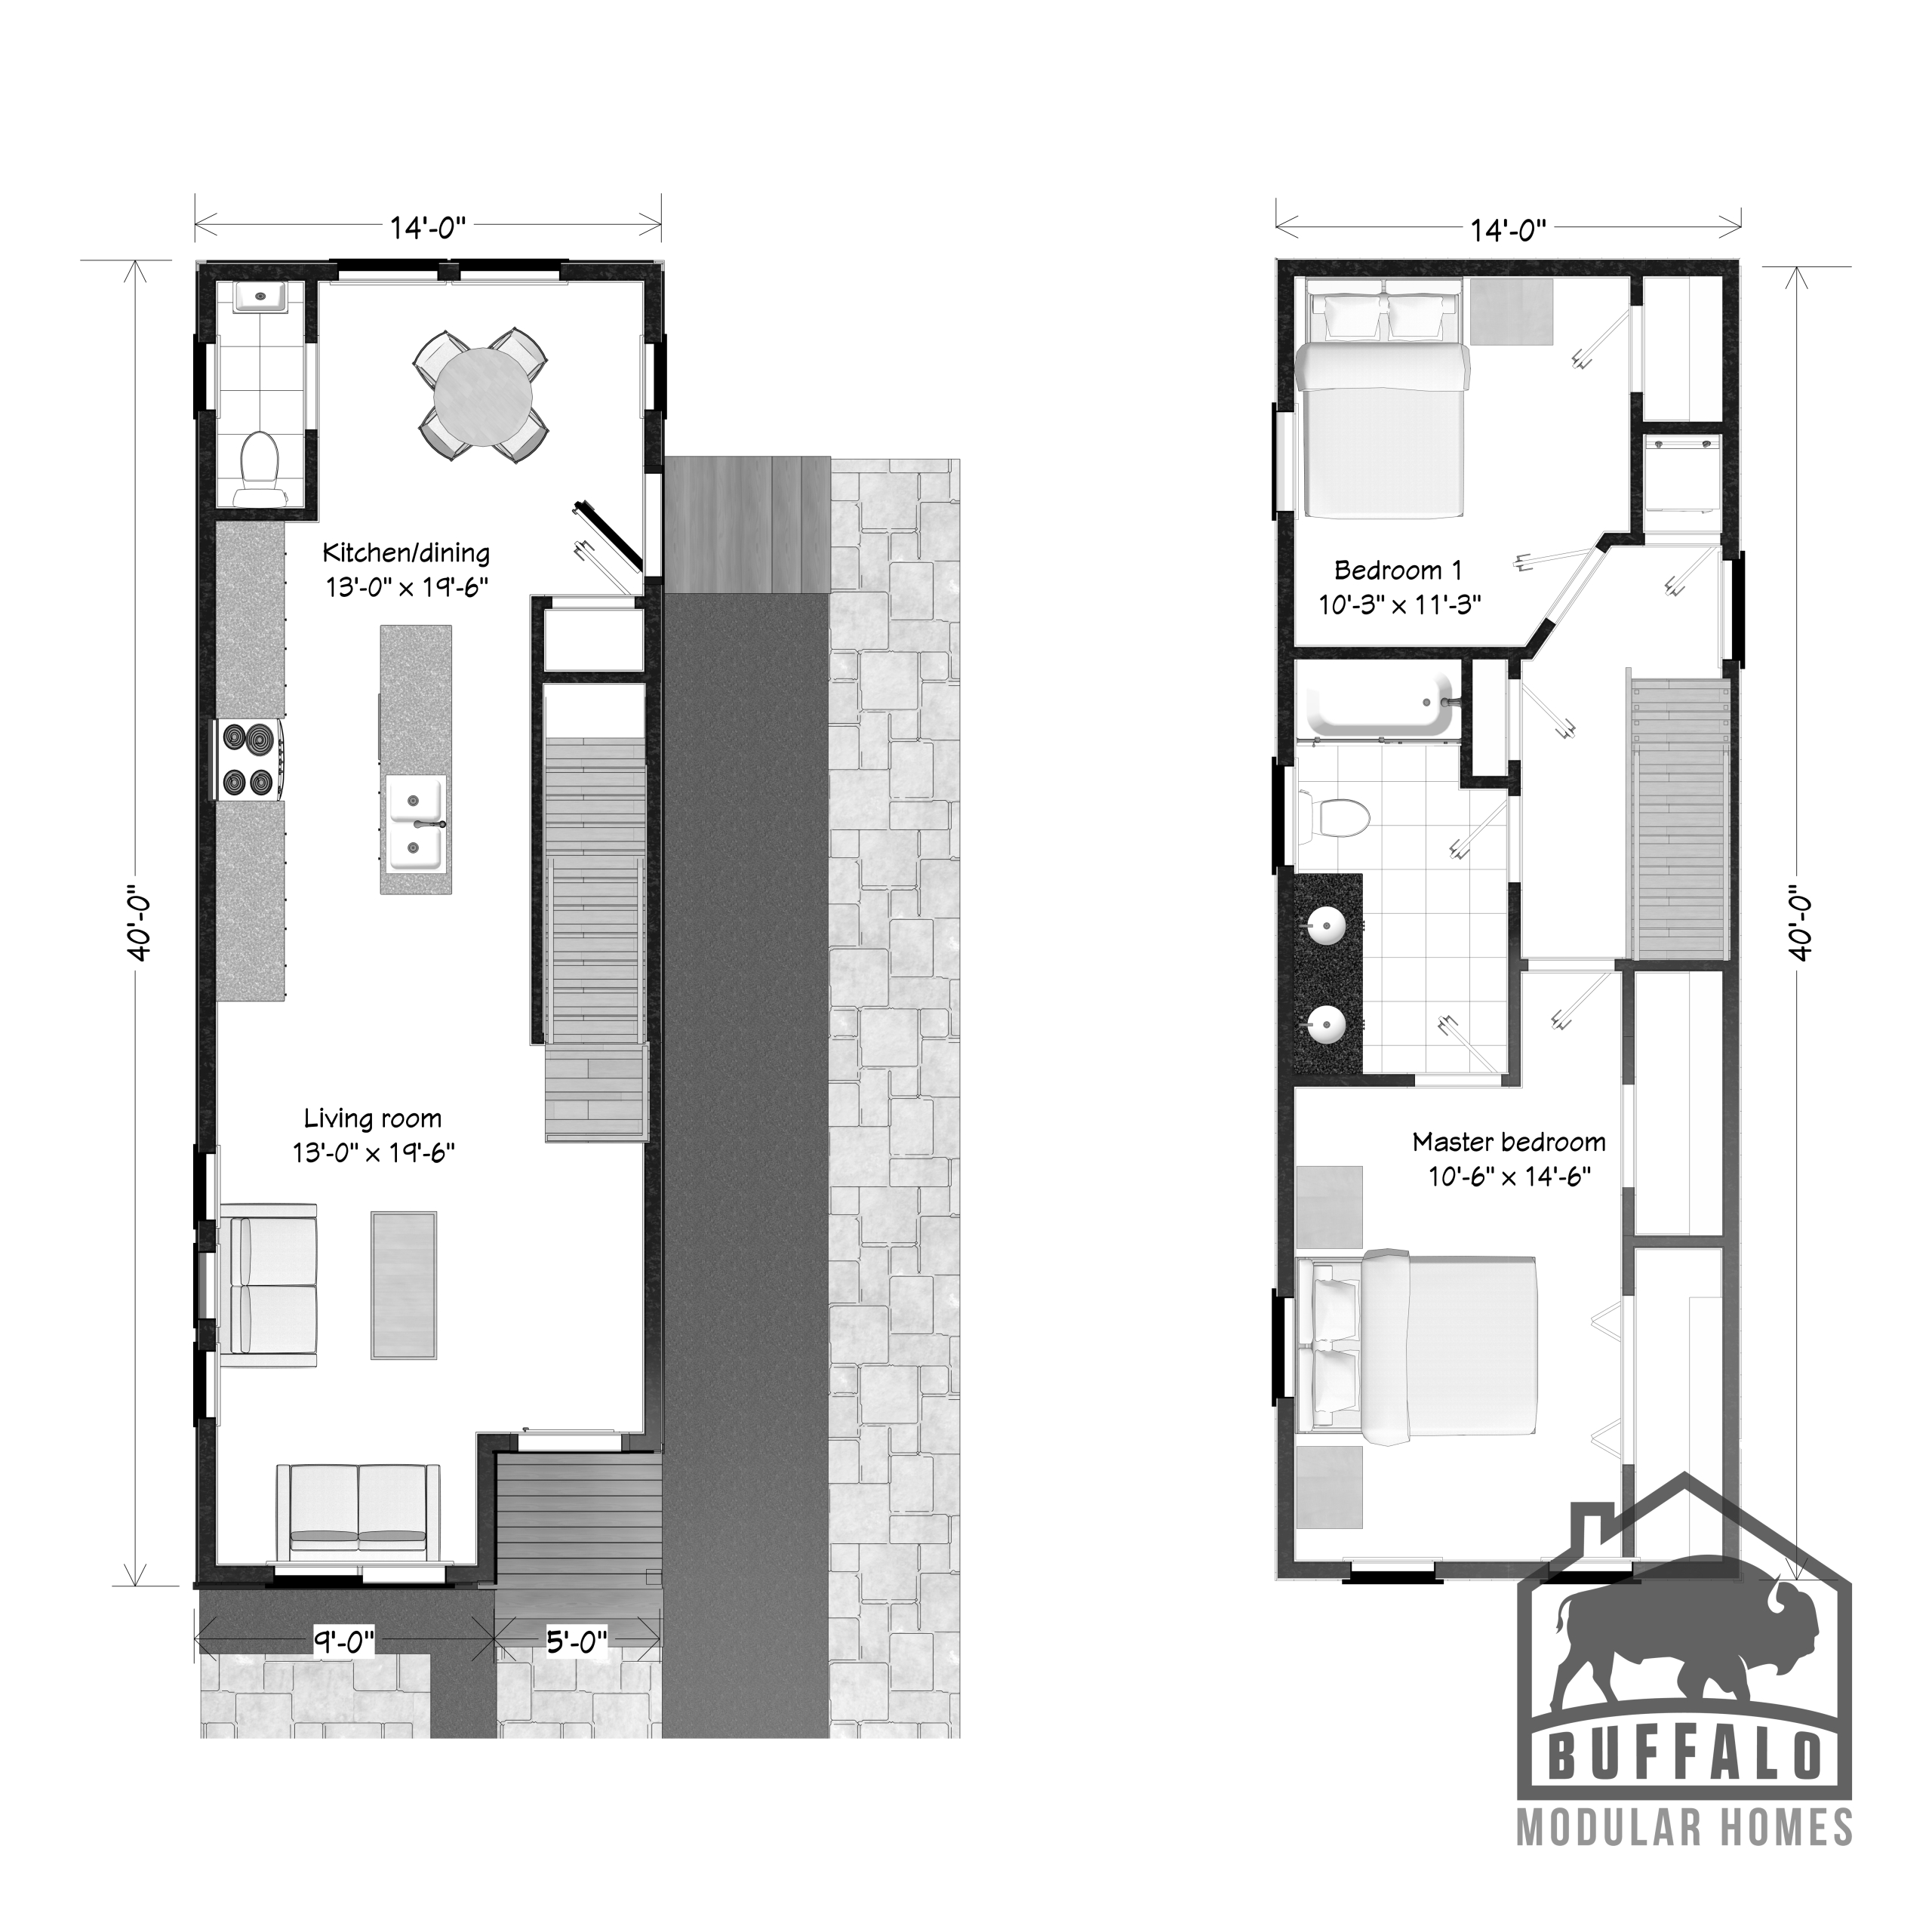
Dimensions shown are approximate - Plans customizable
 Black City Series
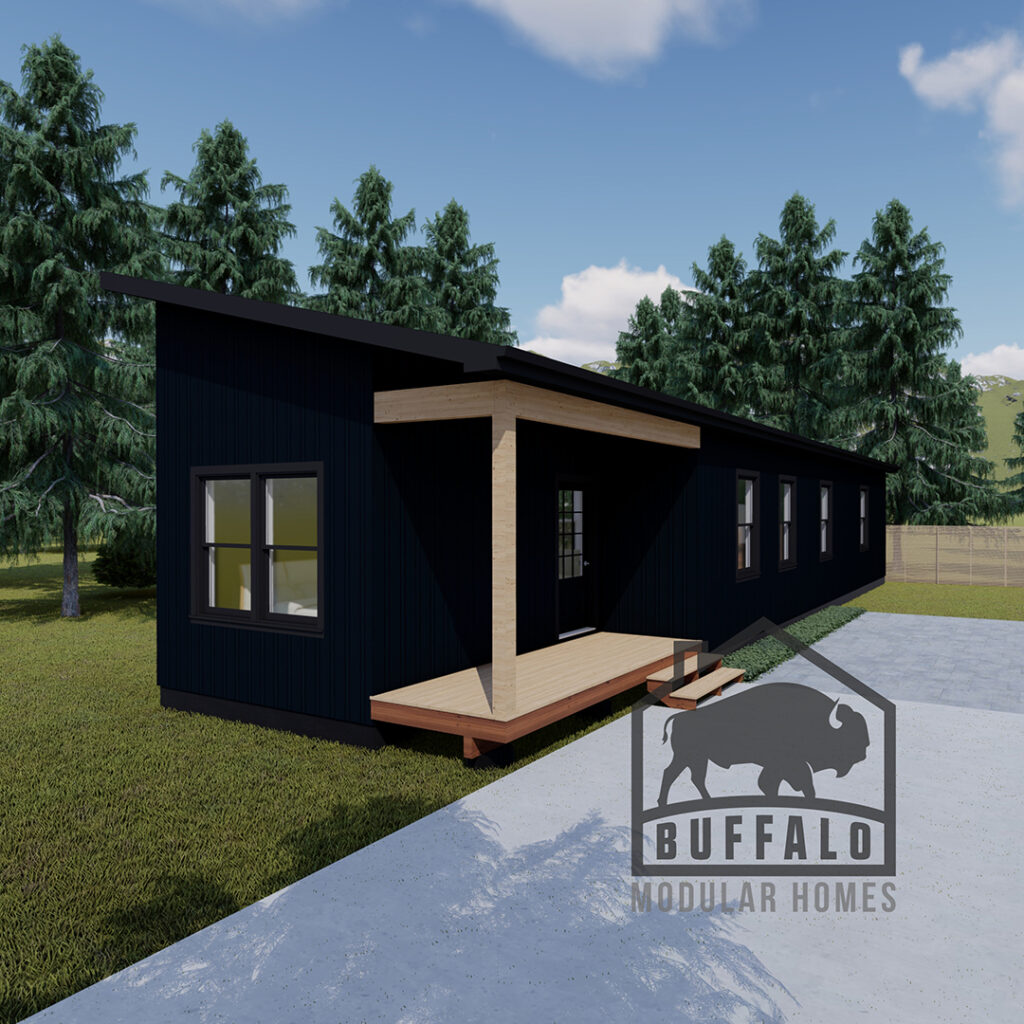
Compact Modern Modular City Pod 840
Compact 840 sq ft modular city pod with 3 bedrooms and an open single-level plan. Delivered across New…
View Details
Black City Series
Compact Modern Modular City Pod 840
Compact 840 sq ft modular city pod with 3 bedrooms and an open single-level plan. Delivered across New…
View Details
 Black City Series
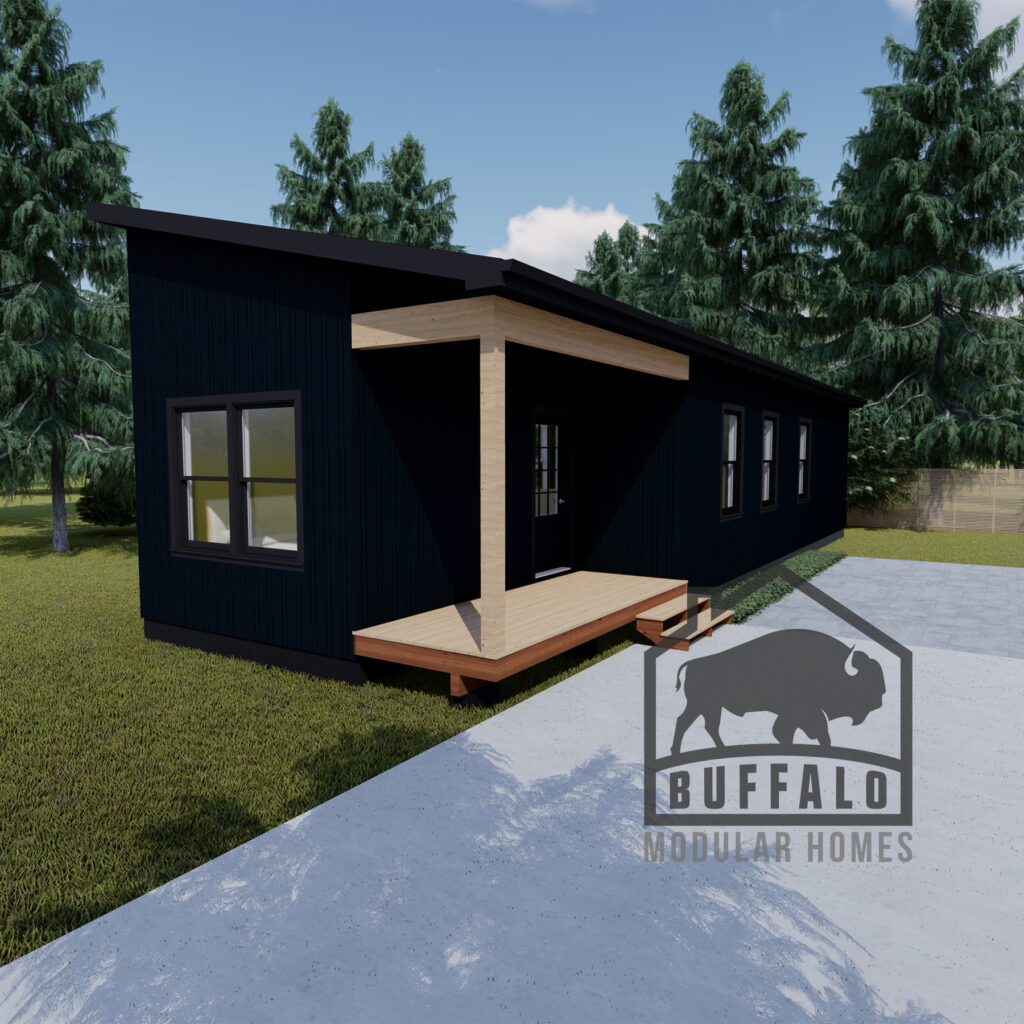
Compact Modern Modular City Pod 720
Compact 760 sq ft modular city pod with 2 bedrooms and open living. Modern and efficient. Delivered across…
View Details
Black City Series
Compact Modern Modular City Pod 720
Compact 760 sq ft modular city pod with 2 bedrooms and open living. Modern and efficient. Delivered across…
View Details
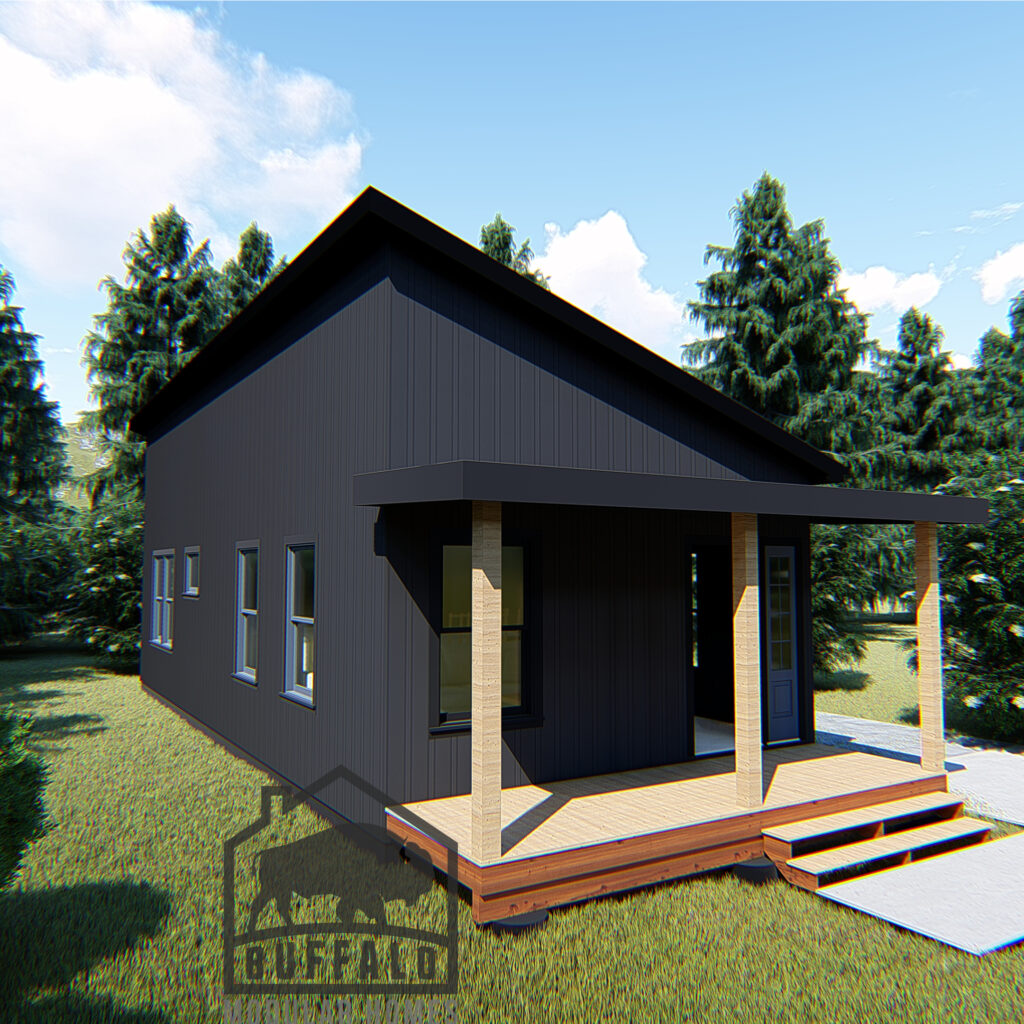 Black City Series
Compact Modern Modular City Pod 570
Compact 616 sq ft modular city pod with 1 bedroom and modern finishes. Ideal first home or office.…
View Details
Black City Series
Compact Modern Modular City Pod 570
Compact 616 sq ft modular city pod with 1 bedroom and modern finishes. Ideal first home or office.…
View Details