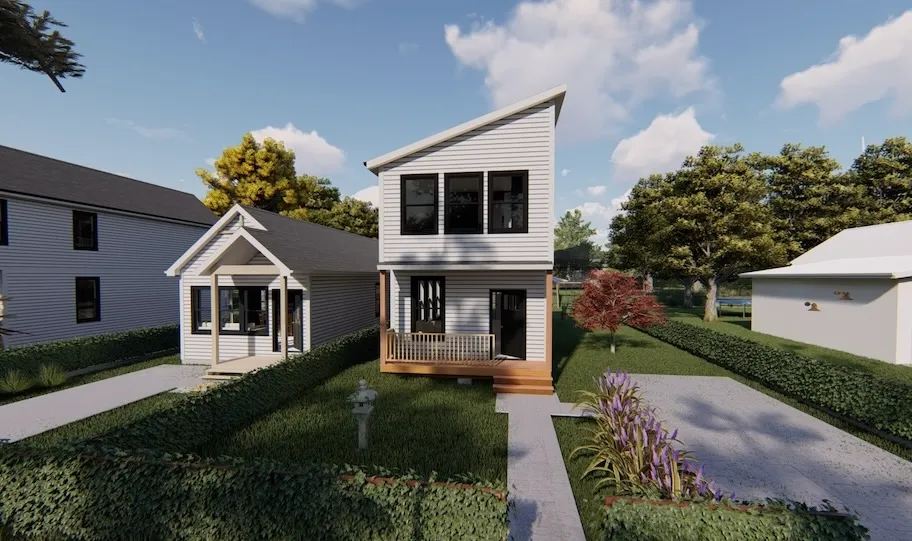
A compact 2-story modular home with 2 bedrooms and a half bath on a small 1,180 sq ft footprint.


Quick Specs
 Bedrooms
 Bathrooms
 Stories
 Square Feet
 Garage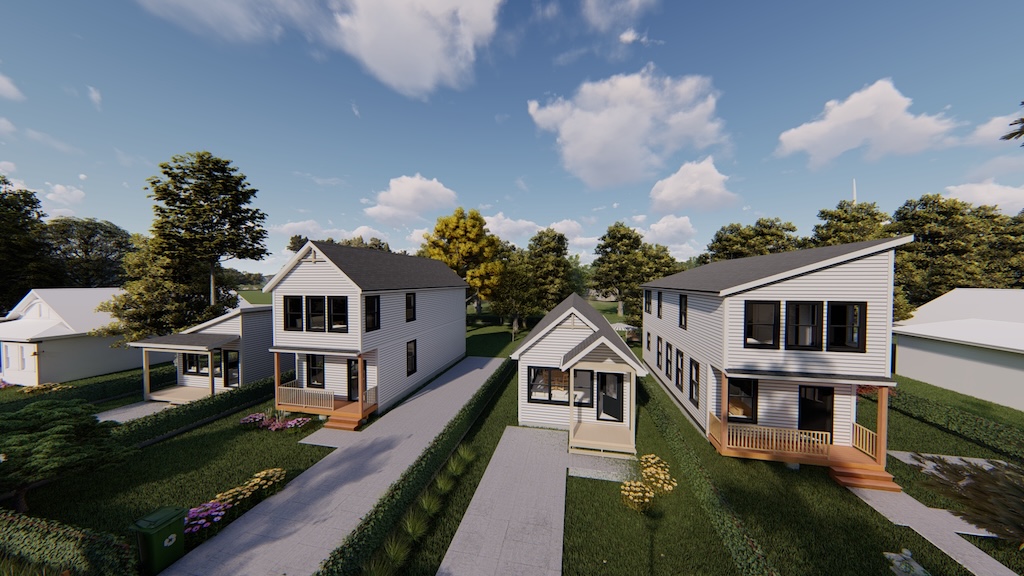
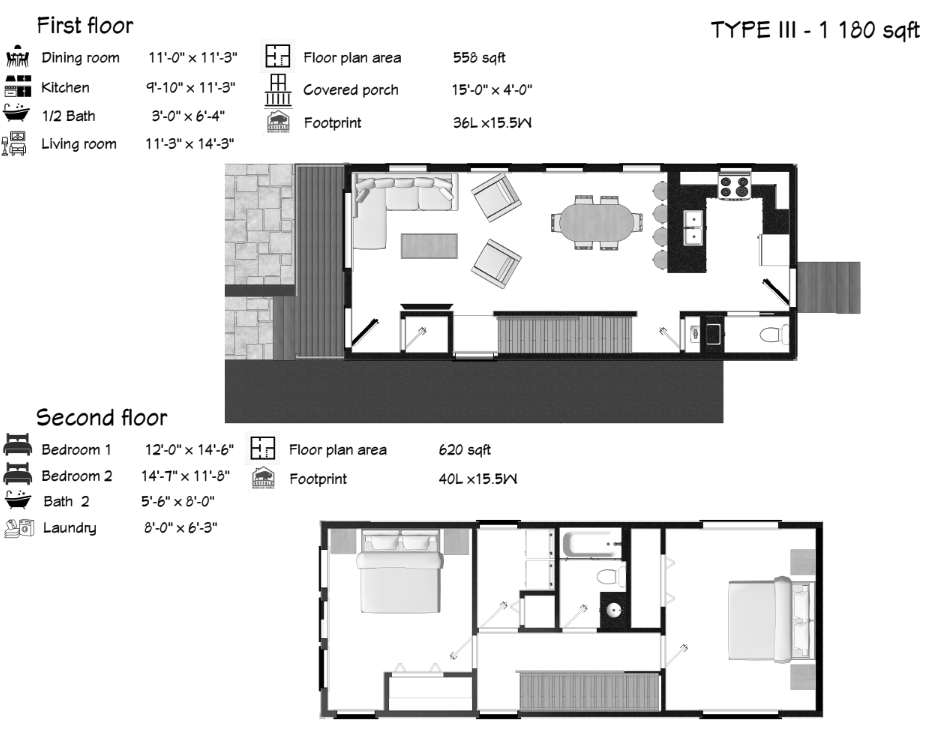
Dimensions shown are approximate - Plans customizable
 Buffum Series
Buffum Type IV Two-Story Home
1,180 sq ft two-story modular home with 3 bedrooms, 2.5 baths, and a kitchen island. Delivered across New…
View Details
Buffum Series
Buffum Type IV Two-Story Home
1,180 sq ft two-story modular home with 3 bedrooms, 2.5 baths, and a kitchen island. Delivered across New…
View Details
 Buffum Series
Buffum Type II Compact Prefab Home
868 sq ft single-story modular home with 3 bedrooms and open living, all on one level. Delivered across…
View Details
Buffum Series
Buffum Type II Compact Prefab Home
868 sq ft single-story modular home with 3 bedrooms and open living, all on one level. Delivered across…
View Details
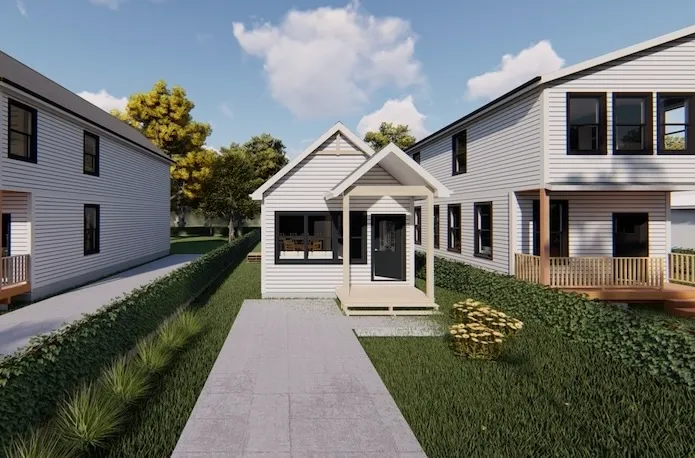 Buffum Series
Buffum Type I Prefab Compact Home
Compact 806 sq ft single-story modular home with 2 bedrooms, open living, and a covered porch. Delivered across…
View Details
Buffum Series
Buffum Type I Prefab Compact Home
Compact 806 sq ft single-story modular home with 2 bedrooms, open living, and a covered porch. Delivered across…
View Details