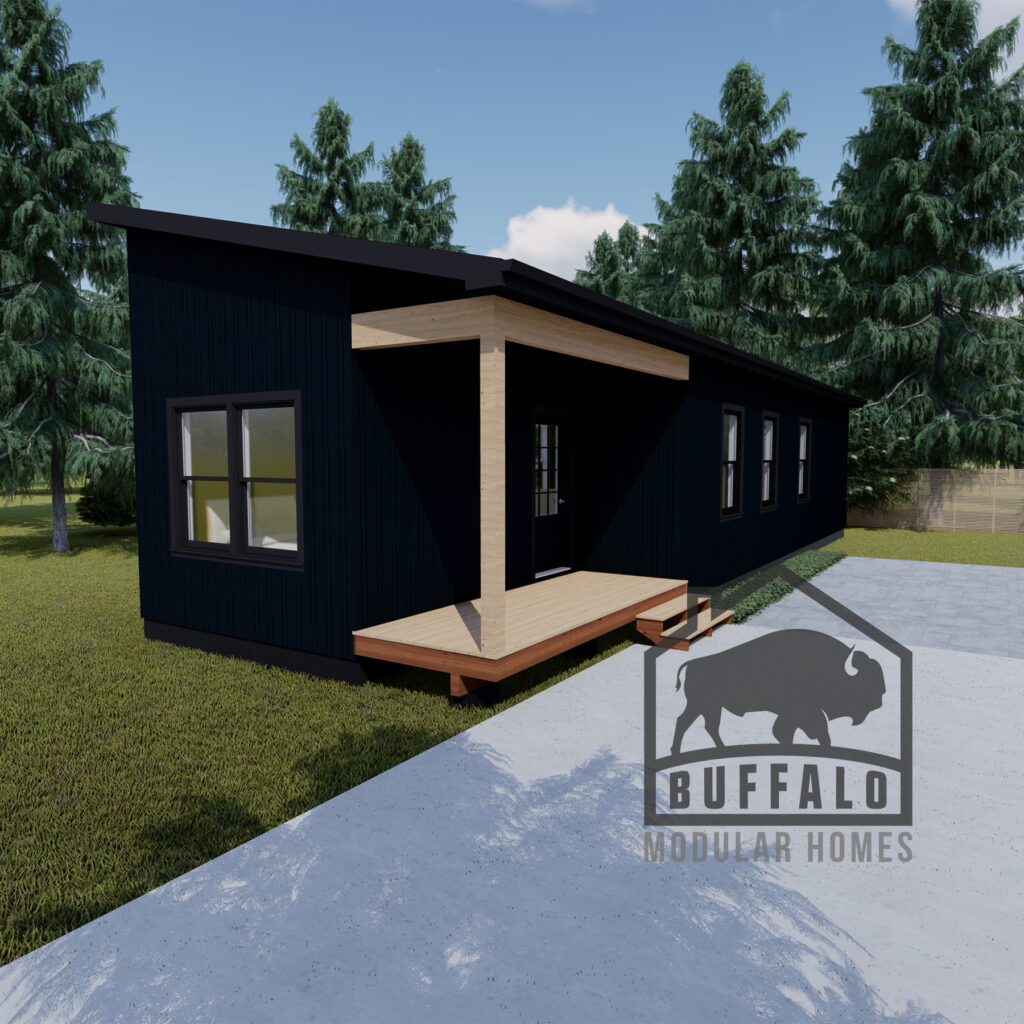
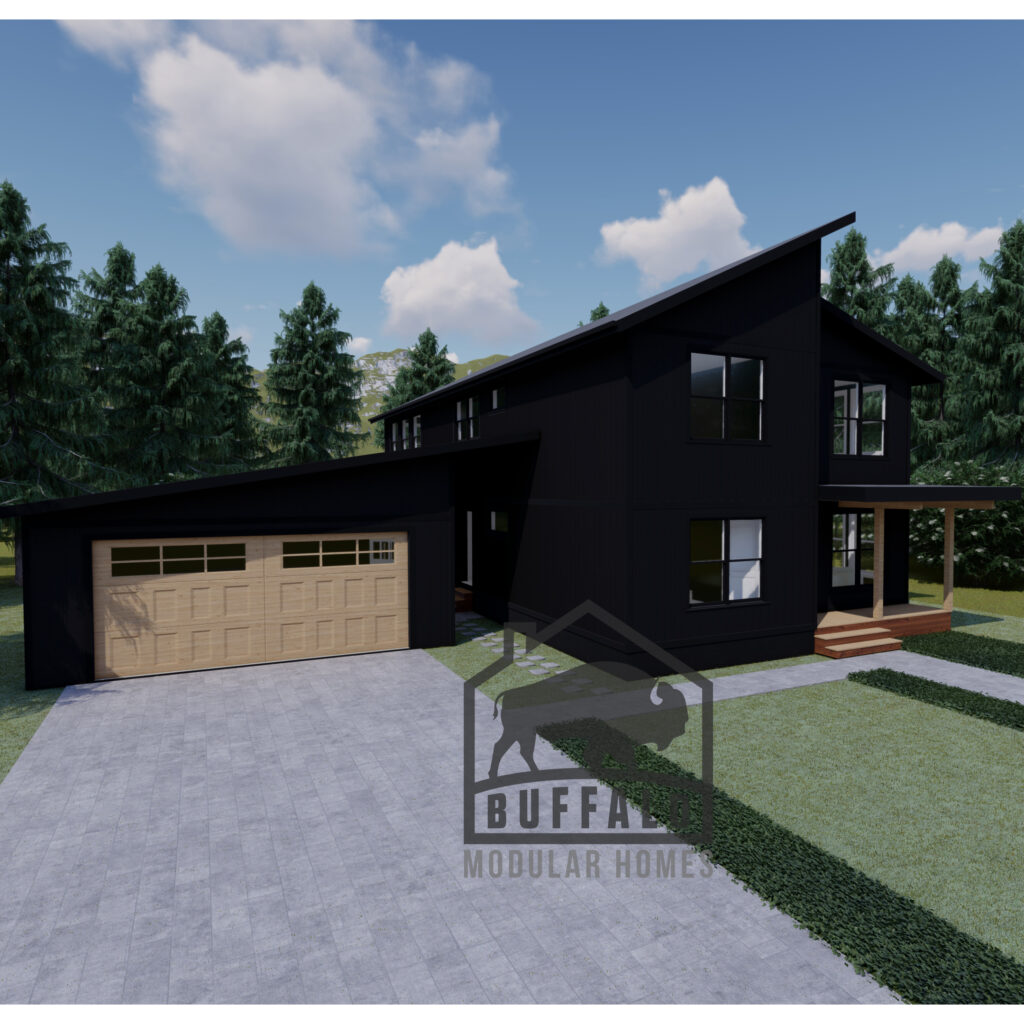
The Cedar

Ridge.

A two-story modular home designed for family life. Four bedrooms, open living, and factory-built precision – delivered across Downstate New York.

Quick Specs

Bedrooms
4
Bathrooms
3
Stories
2
Square Feet
2,850
Garage
2-Car
Width
38 ft 0 in
Depth
52 ft 0 in
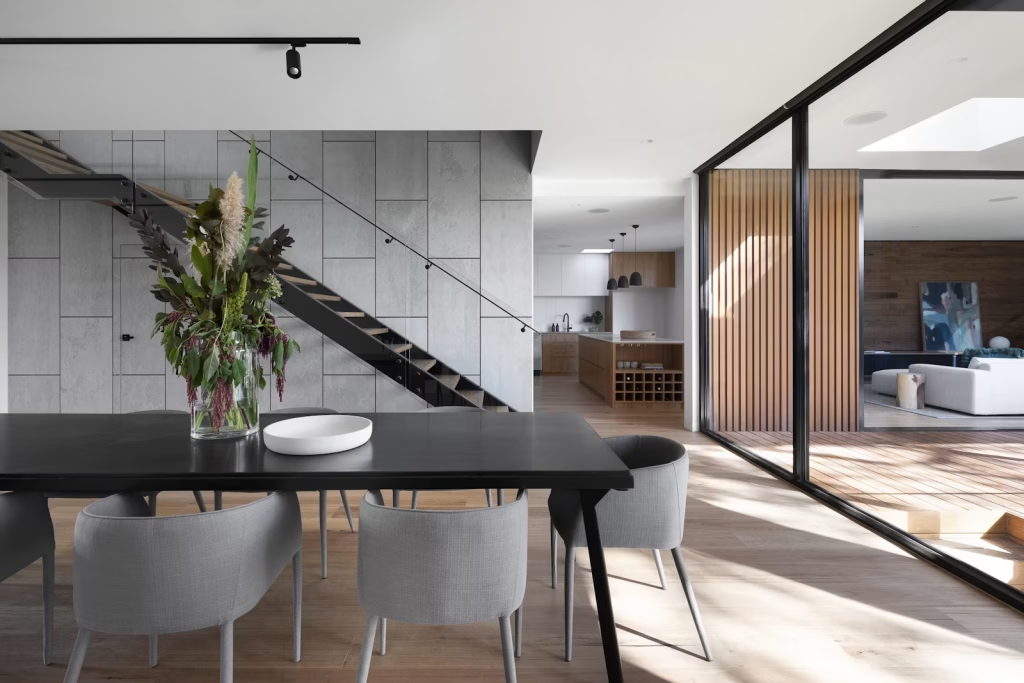
The Cedar Ridge great room with floor-to-ceiling glazing

Designed for

Modern Family Life.

  • Open-plan great room
  • First-floor office
  • Primary suite with W.I.C.
  • ENERGY STAR certified

The Cedar Ridge pairs a calm Scandinavian exterior with a generous open plan. Mornings gather around a kitchen island cut from a single slab. Evenings stretch across a great room framed in floor-to-ceiling glass.

Every module is engineered and built indoors, then assembled on your site in days. The result is a tighter, straighter, better-insulated home – finished to a standard site building cannot match.

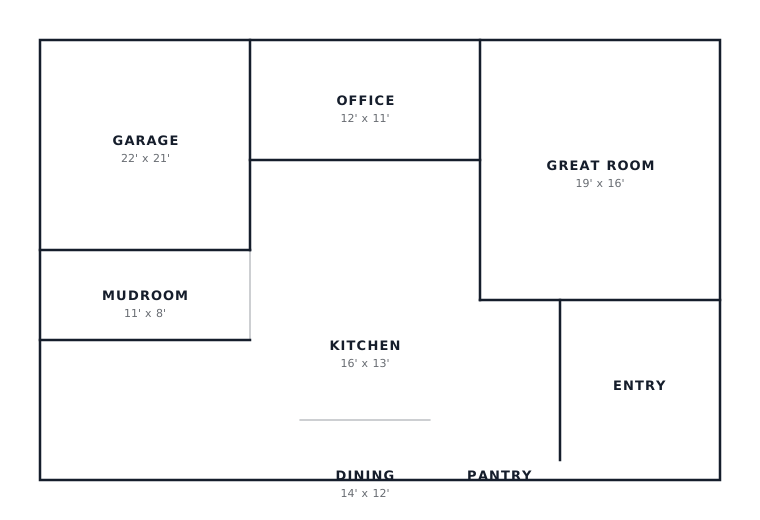
First Floor — 1,540 sq ft

The Cedar Ridge first floor plan drawing

Dimensions shown are approximate - Plans customizable

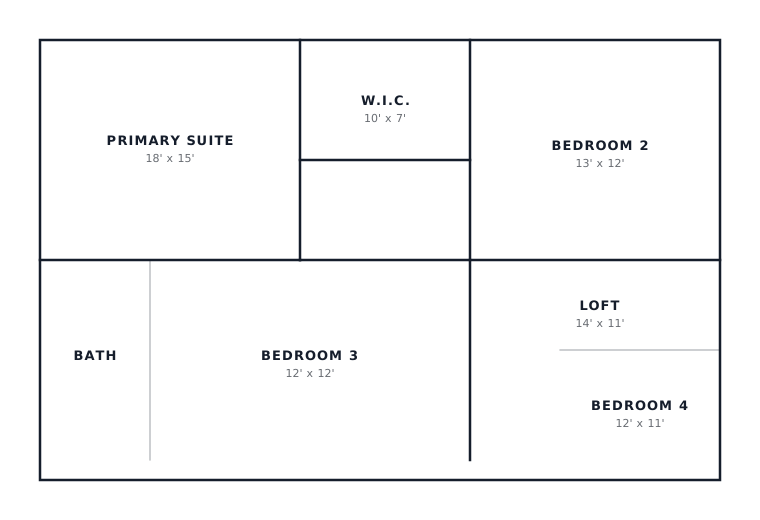
First Floor — 1,540 sq ft

The Cedar Ridge first floor plan drawing

Dimensions shown are approximate - Plans customizable

Living Area
2,850 sq ft
Bedrooms
4
Bathrooms
3
Garage
2-Car Attached
Stories
2
Width
38 ft 0 in
Depth
52 ft 0 in
Roof Pitch
6 : 12
Foundation
Full Basement
Ceiling Height
9 ft Main / 8 ft Upper
Construction
Modular - 2x6
Energy Rating
ENERGY STAR
Exterior 01
Exterior 02
Exterior 03
Exterior 04
Interior 01
Interior 02
Interior 03
Interior 04
Interior 05
Interior 06
Structure & Envelope
  • 2x6 exterior wall framing
  • Engineered floor trusses
  • Continuous exterior insulation
  • Standing-seam metal roofing
  • Fiber-cement and cedar cladding
  • Blower-door tested envelope
Windows & Doors
  • Triple-glazed low-E windows
  • Insulated fiberglass entry door
  • Sliding patio door to deck
  • Solid-core interior doors
Kitchen
  • Custom flat-panel cabinetry
  • Quartz countertops
  • Stainless appliance package
  • Under-cabinet LED lighting
  • Deep undermount sink
Bathrooms
  • Tiled walk-in primary shower
  • Comfort-height vanities
  • Water-sense fixtures
  • Heated towel rail rough-in
Mechanical & Energy
  • Cold-climate heat pump
  • Balanced ERV ventilation
  • Smart thermostat
  • Hybrid heat-pump water heater
  • EV charger rough-in
Interior Finishes
  • Engineered oak flooring
  • Low-VOC paint throughout
  • Square-edge trim package
  • 9 ft main floor ceilings
Electrical & Smart Home
  • Recessed LED lighting
  • Structured wiring panel
  • Hardwired smoke and CO alarms
  • Exterior soffit lighting
Warranty & Service
  • 10-year structural warranty
  • 2-year systems coverage
  • 1-year finish walkthrough
  • Dedicated project manager
  • Extended Garage upgrade option

    Extended Garage

    Add a third bay or workshop depth for storage and hobbies.

  • Wraparound Deck upgrade option

    Wraparound Deck

    Cedar or composite decking extends living outdoors.

  • Solar Package upgrade option

    Solar Package

    Roof-mounted array with battery-ready inverter.

  • Luxury Kitchen upgrade option

    Luxury Kitchen

    Panel-ready appliances, stone slab backsplash, pot filler.

  • Finished Basement upgrade option

    Finished Basement

    Add up to 1,400 sq ft of conditioned living space.

  • Linear Fireplace upgrade option

    Linear Fireplace

    Sealed gas fireplace with floor-to-ceiling surround.

  • Home Office Suite upgrade option

    Home Office Suite

    Built-in millwork, acoustic door, dedicated circuits.

  • Outdoor Living upgrade option

    Outdoor Living

    Covered porch with heaters, lighting, and kitchen rough-in.

From Vision to Reality,
We've Got Every Step Covered.

Building a new home should feel exciting, not overwhelming. Our streamlined process keeps every stage clear, organized, and transparent from the first conversation to final handover.

01

Consultation

We begin by understanding your vision, lifestyle, and project goals to recommend the best approach for your new home.

02

Design & Planning

Our team transforms your ideas into detailed architectural and engineering plans, ensuring every element is carefully considered before construction begins.

03

Precision Manufacturing

Your home is built in a climate-controlled facility where advanced manufacturing techniques ensure consistent quality and exceptional craftsmanship.

04

Delivery & Installation

Completed modules are carefully transported to your site and professionally installed with precision, efficiency, and attention to detail.

05

Final Handover

After comprehensive inspections and finishing touches, your home is ready to welcome you with lasting quality and modern comfort.
[house_process]
[house_why]
How long does the Cedar Ridge take to build?

Manufacturing typically runs 10 to 14 weeks indoors. Site work happens in parallel, and modules are set and weathertight within days of delivery. Most projects complete in six to nine months from contract.

Can I customize the floor plan?

Yes. The Cedar Ridge is a starting point. Walls, window placement, and finishes can be adjusted during the design phase, and our engineering team confirms every change before production.

What is included in the base price?

The base price covers the complete home as specified in the Included Features section, delivered and set on your foundation. Land, site work, foundation, and utility connections are quoted separately.

Do you handle permits and approvals?

We provide stamped drawings and New York State modular approval. Our team coordinates with your local building department throughout the permitting process.

What foundation does this plan require?

The Cedar Ridge is designed for a full basement foundation. Crawl space and slab options are available and priced during consultation.

How energy efficient is the home?

Every home is blower-door tested and ENERGY STAR certified. The 2x6 envelope, continuous exterior insulation, and triple-glazed windows deliver substantially lower heating costs than a comparable site-built home.

Is financing available?

Most buyers use a construction-to-permanent loan. We work with regional lenders experienced in modular construction and can make introductions during consultation.

What areas do you deliver to?

We deliver across New York, including the Hudson Valley, Adirondacks, Lake George Region, Finger Lakes, and Western New York.

What warranty comes with the home?

The Cedar Ridge includes a 10-year structural warranty, 2-year systems coverage, and a 1-year finish walkthrough with a dedicated project manager.